In February 2026, the office Gehl Architects — headquartered in Copenhagen with over 250 cities redesigned worldwide — delivered a 136-page document with the masterplan for revitalization of downtown Florianópolis.
The project was commissioned and financed by ACIF (Florianópolis Chamber of Commerce and Industry), CDL (Chamber of Business Leaders), and the City Hall, in partnership with the local office LUA. The official title is Florianópolis Downtown Public Space: Concept Design & Masterplan Framework.
This guide explains what is in the document, what it proposes, and how projects of this type have historically affected the real estate market in other cities.
1. What is Gehl Architects and why it matters
Jan Gehl is a Danish architect and urban planner whose work defined the field of “human-scale urbanism” — the idea that cities should be designed for pedestrians, not cars. The office bearing his name has worked on projects in New York, Melbourne, Moscow, Mexico City, Oslo, and dozens of other cities.
The fact that Florianópolis hired this office is not a public relations detail. It is a signal of institutional intent — the CDL and City Hall are betting real money on a specific vision of how downtown should function.
The document delivered in February 2026 is the product of that bet: a plan with field-based diagnosis, concrete proposals, and three pilot projects with defined phasing.
2. How the masterplan was built
Before proposing any intervention, the Gehl team spent months collecting field data. The method used is called PSPL (Public Space Public Life) — on-site counts of pedestrian flow, behavior analysis, and mapping of how spaces are actually used.
The field collections in Florianópolis took place on October 30 and 31 and November 19, 22, and 25, 2025, at two main points:
Public Market Zone:
– Peak movement: Tuesday afternoon, 15,500 people/hour
– Saturday: lunch peak with only 1,100 people/hour — downtown empties out on weekends
– 85% of people standing are on foot or in commercial seating — public benches are lacking
– Only 3% are children under 14 years old — the space does not attract families
School Zone (Esteves Júnior Street):
– 55% of people in motion are children, mainly around schools
– Movement 5× greater on weekdays compared to Saturday
– Only 4.4% use bicycles — the infrastructure does not encourage use
Beyond field data, the process included five thematic groups with over 65 participants and collaborative walkshops with residents, merchants, and City Hall technical staff.
3. The five structuring strategies of the masterplan
The document organizes proposals into five axes:
3.1 Sustainable Mobility
Multimodal network focused on pedestrians and cyclists. The main proposals:
- Zones of 30 km/h as standard downtown — speed reduction via street design, not just signage
- BRT with stops at curb level (not in median), with references in Mexico City and Portland
- Segregated one-way bikeway on Av. Gama D’Eça as a pilot project for best practices
- Elevator/funicular connection between Parque da Luz and Beira-Mar Norte (already studied by City Hall)
- Gradual reduction of on-street parking (2–5% per year)
3.2 Public Spaces and Climate Resilience
- East–west green corridor through Av. Paulo Fontes — area with heat islands up to 41°C recorded
- Linear park on the waterfront, from Clube de Remo to CIC, with tree cover and cooling
- Rain gardens and bioretention planters in all interventions
- Native species recommended: Purple Ipê, Jacaranda, Pitanga, Cambui, Aroeira — with technical support from company Arboran
3.3 Complete and Inclusive Neighborhoods
- Incentive to housing in the historic core — retrofit of underutilized buildings for residential use
- East Center as cultural hub: studios, ateliers, restaurants, creative offices
- Active ground floors on the Esteves Júnior → Rio Branco axis: retail, cafés, and gathering spaces at street level
- Reuse of buildings around the Public Market for residential purposes
3.4 Designing for Children
- School streets with maximum speed of 10 km/h
- Play pockets and safe connections between schools, plazas, and waterfront
- International reference: Paris — rue aux écoles program — 300 streets redesigned, 100 fully pedestrianized
3.5 Seasonal Tourism
- New attractions to distribute tourist flow throughout the year, not just in summer
- Cultural routes and city–waterfront connectivity
4. The three pilot projects
The masterplan identifies three priority areas with detailed proposals and defined phasing:
4.1 Mercado Vivo — Public Market Zone
The surface parking lot with 150 spaces next to the Public Market would be transformed into an 8,000 m² plaza with rain gardens, level-access interactive fountain, food pavilions, playground, and shade structures for fairs and events.
Rua Francisco Tolentino would be pedestrianized — retail would occupy the street, integrated with TICEN. TICEN itself would have mixed use: offices, coworkings, and gallery.
4.2 School Zone — North Esteves Júnior Street
The northern stretch of R. Esteves Júnior (approximately 150 meters) would be transformed into a street-plaza: maximum speed 10 km/h, street at sidewalk level, play pockets. Esteves Júnior Plaza — which according to the document was excavated with cannons from Forte Francisco Xavier — would be qualified as a historic neighborhood plaza.
4.3 Safe Crossings on Beira-Mar Norte
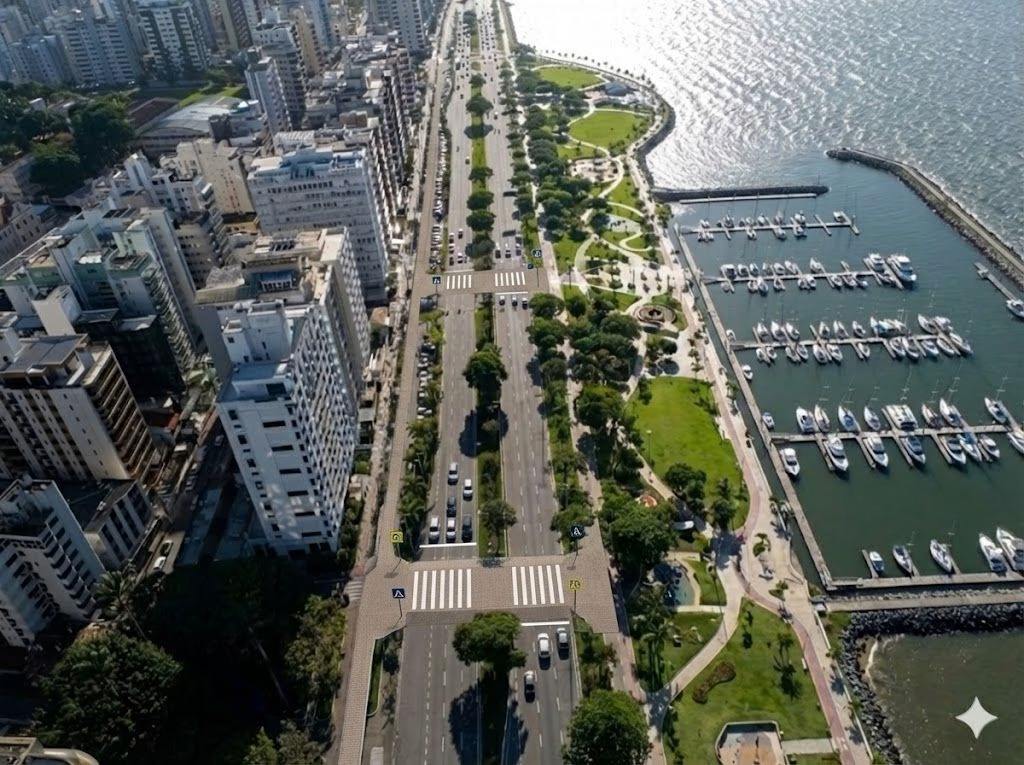
The problem: Av. Jorn. Rubens de Arruda Ramos has between 8 and 11 driving lanes at 80 km/h and records 76 dB of noise — above WHO’s 65 dB limit. Crossing on foot is difficult and signal timing is insufficient.
The document analyzed three scenarios:
| Scenario | Gehl Evaluation |
|---|---|
| Qualified pedestrian crossing (raised, widened) | Recommended — more affordable, more inclusive, replicable |
| Sunken roadway (tunnel) | Transformative impact but very high cost |
| Elevated footbridge | Not recommended — accessibility barriers and loss of vitality |
5. The street typologies proposed for downtown
The plan classifies downtown streets into five types and proposes distinct interventions for each:
| Type | Representative in Florianópolis | Main Proposal |
|---|---|---|
| XL — extra-large arterial | Av. Beira-Mar Norte (Rubens de Arruda Ramos) | BRT; speed reduction from 80 to 60 km/h; bikeway |
| L — primary arterial | Av. Paulo Fontes | BRT with curb-level stops; segregated bikeways |
| M — collector street | Av. Gama D’Eça / Av. Rio Branco | Segregated bikeways; bus lanes; minimum sidewalks of 2.5 m |
| S — local/shared street | Rua Esteves Júnior | 10 km/h; street at sidewalk level; street-plaza on northern stretch |
| Cal. — pedestrian mall | Rua Francisco Tolentino | Pedestrianization; outdoor tables and seating |
Av. Rio Branco appears classified as a Type M corridor — collector street with proposal for segregated bikeway, priority bus lanes, and widened sidewalks.
6. What projects of this type do to the real estate market
The document itself cites international precedents with data. Regente compiled the most relevant ones:
| City / Project | Intervention | Result |
|---|---|---|
| Bilbao | Port revitalization + Guggenheim museum | +150% in areas along intervention corridor |
| Copenhagen | Gehl interventions on Nørrebrogade and Vester Voldgade | +20–40% above rest of city |
| Lisbon — Parque das Nações | Industrial conversion to mixed neighborhood (Expo 98) | +300% for those who bought between 1998 and 2004 |
| King’s Cross, London | Industrial conversion → cultural hub and residential | +70% after construction |
| Curitiba — Rebouças | Urban revitalization | +80% in 5 years |
| Brighton — New Road | Pedestrianization of central street | +162% foot traffic; +33% retail sales |
| Seoul — Cheonggyecheon | Removal of elevated highway; stream restoration | 170,000 vehicles removed; increased public transit use |
| Madrid Río | 6 km of highway buried; linear park | Appreciation across all adjacent neighborhoods |
These cases share a sequence: announcement → construction → completion → market pricing. In all of them, the largest returns were captured by those who bought before or during construction — before the market embedded the transformation into the price.
In downtown Florianópolis, the masterplan was delivered in February 2026. The works have not yet begun.
7. What is planned for Av. Rio Branco and surroundings
The document mentions the strip between R. Esteves Júnior, R. Bocaiúva, Av. Rio Branco, and the waterfront as the epicenter of active mobility transformations in the masterplan. Specifically:
- Av. Rio Branco is classified as Type M — corridor with segregated bikeway and qualified sidewalks proposal
- The Esteves Júnior → Rio Branco axis is identified as priority for active ground floor qualification
- The area is within 5 to 10 minutes walking from the three pilot projects
Today, apartments downtown Florianópolis are trading below R$22,000/m². For comparison: in Lisbon, who bought at Parque das Nações before Expo 98 construction works bought at a discount to the rest of the city. The neighborhood ended up worth 3× more than when construction began.
There is no guarantee the same will happen in Florianópolis — urban projects depend on execution, politics, and time. But the pattern is documented, and downtown is at the beginning of this process.
FAQ
What is the Gehl Plan for Florianópolis?
It is a masterplan for revitalization of downtown Florianópolis designed by Gehl Architects (Copenhagen) in partnership with local office LUA, commissioned by ACIF, CDL, and City Hall. The 136-page document was delivered on February 12, 2026, and proposes interventions in mobility, public spaces, neighborhood qualification, and three pilot projects with defined phasing.
Who hired Gehl Architects for the Florianópolis project?
The hiring was done by ACIF (Florianópolis Chamber of Commerce and Industry), CDL (Chamber of Business Leaders), and Florianópolis City Hall, through the SMPHDU and SEPEC secretaries.
Has the Gehl Plan already been approved by City Hall?
The document delivered in February 2026 is a conceptual masterplan — a framework of guidelines and pilot projects, not an approved executive project. Implementation depends on later stages: project detailing, procurement processes, approvals, and public budget. The three pilot projects have defined phasing, but without official construction start date.
What are the three pilot projects of the Gehl Plan in Florianópolis?
(1) Mercado Vivo: transformation of the parking lot next to the Public Market into an 8,000 m² plaza and pedestrianization of R. Francisco Tolentino. (2) School Zone: street-plaza on the northern stretch of R. Esteves Júnior, focused on children circulating the area. (3) Safe Crossings on Beira-Mar Norte: qualification of pedestrian crossings to improve downtown-to-waterfront connection.
What is the impact of the Gehl Plan on real estate prices downtown Florianópolis?
There is no official price impact projection. What exists are documented international precedents in the masterplan itself: in Bilbao, areas near the intervention corridor appreciated 150%; in Copenhagen, Gehl projects generated 20 to 40% above rest of city; in Lisbon, Parque das Nações tripled in value between announcement and consolidation. The correlation between qualified urbanism and property appreciation is consistent across multiple cases — but speed and magnitude depend on project execution.
Is Av. Rio Branco included in the Gehl Plan?
Yes. Av. Rio Branco is classified in the masterplan as a Type M corridor (collector street), with proposal for one-way segregated bikeway, priority bus lanes, and minimum sidewalks of 2.5 m. The Esteves Júnior → Rio Branco axis is identified as priority for active ground floor qualification (retail, cafés, and mixed uses at street level).