


Cód: 86051 • Sale
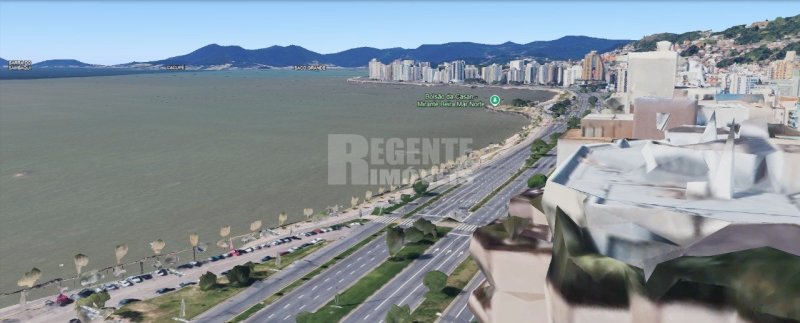
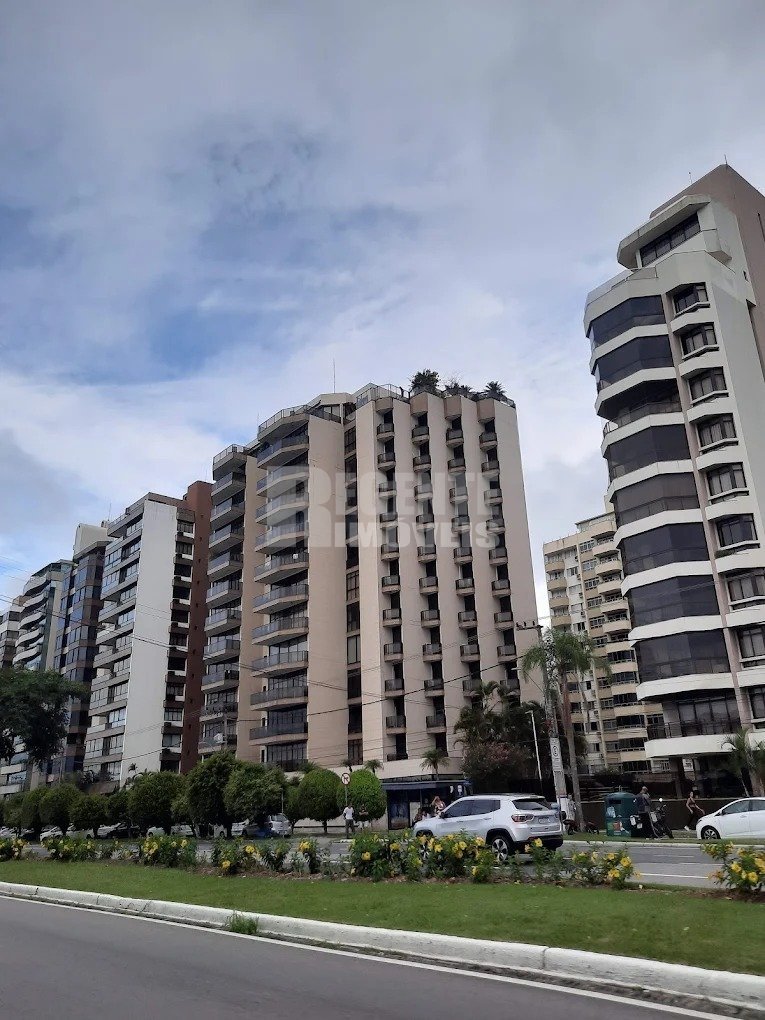
Duplex Penthouse on Beira Mar Norte, Florianópolis
Avenida Jornalista Rubens de Arruda Ramos, Centro, Florianópolis - SC
R$ 22.000.000,00
7
Bedrooms
7
Suites
9
Bathrooms
4
Parking spaces
1.000,00 m²
Private area
1.400,00 m²
Total
Property video
About the property
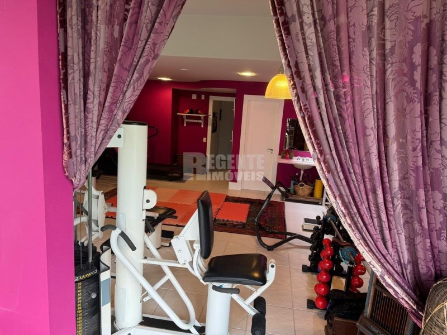
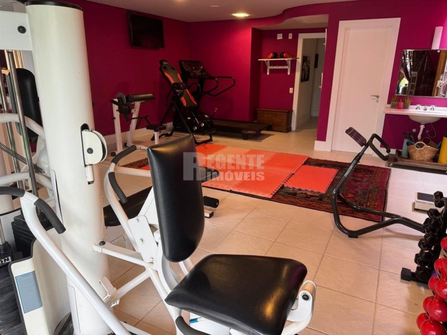
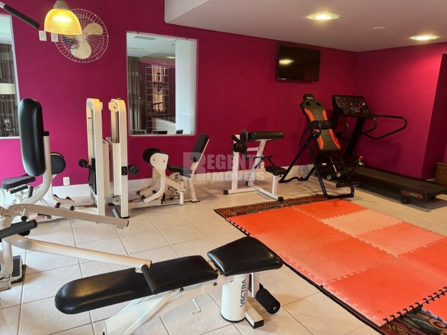
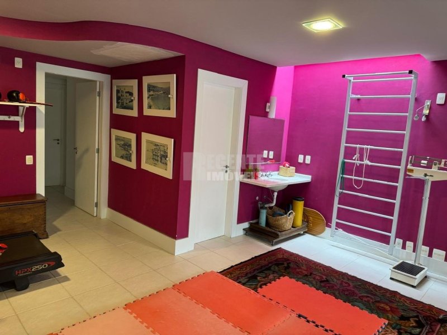
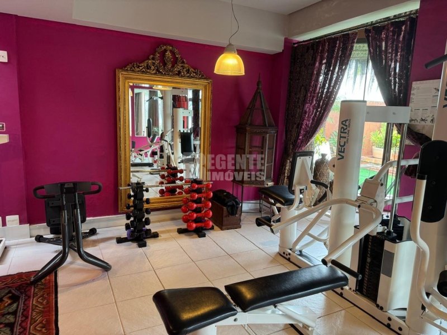
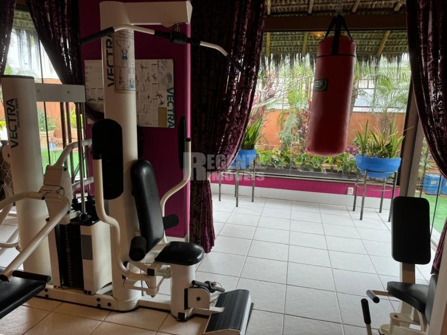
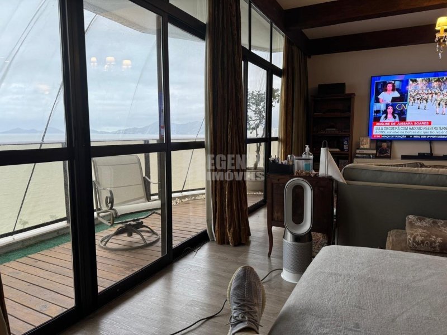
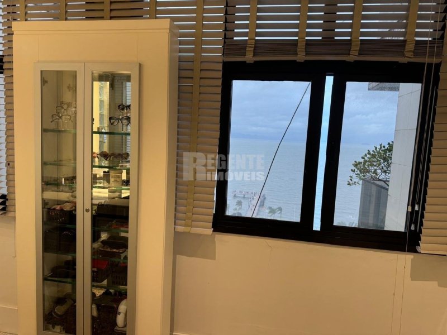
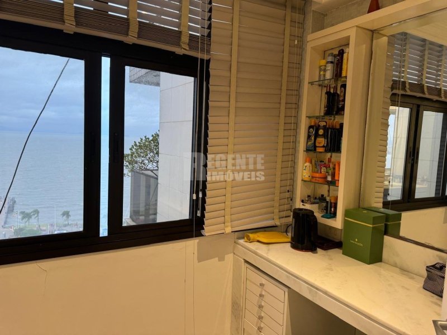
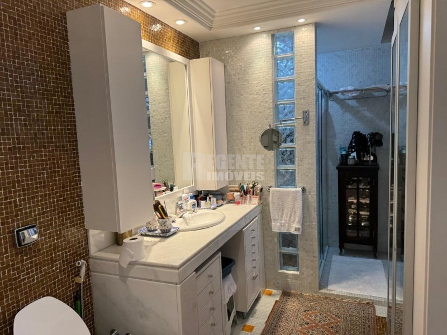
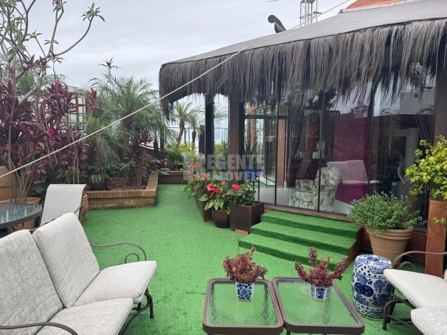
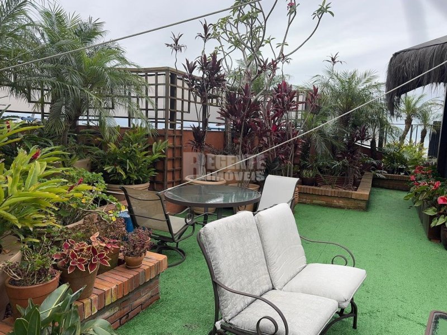
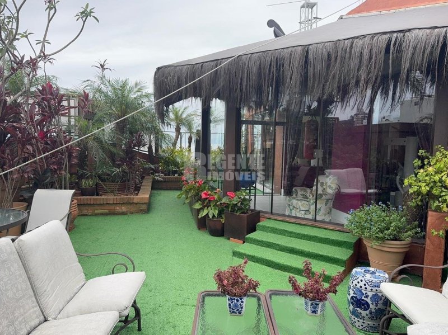
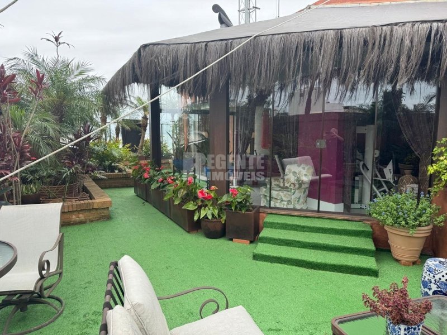
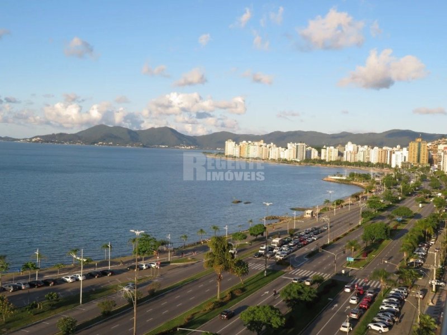
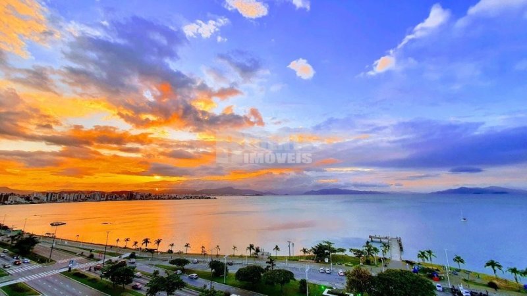
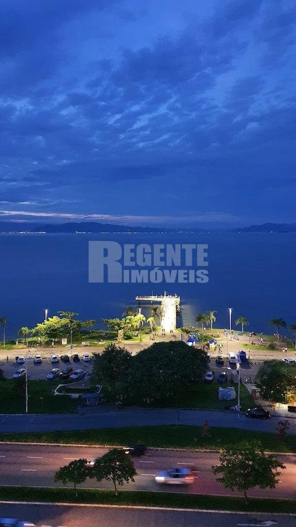
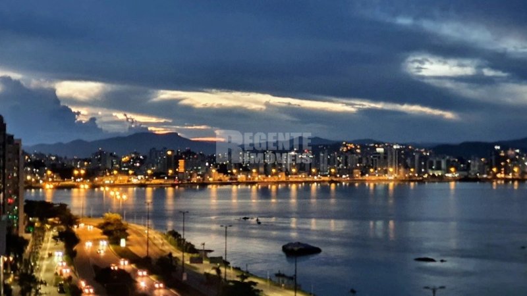
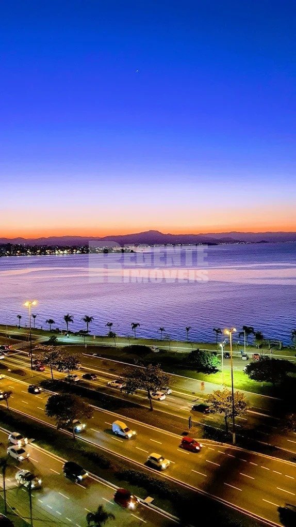
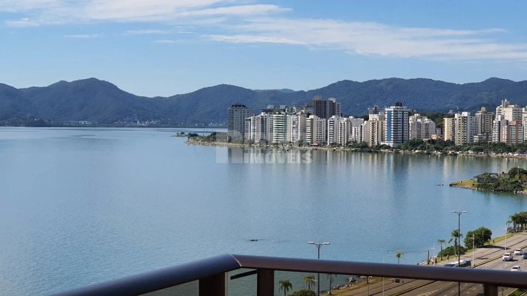
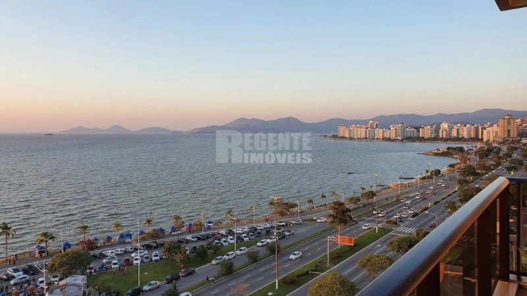
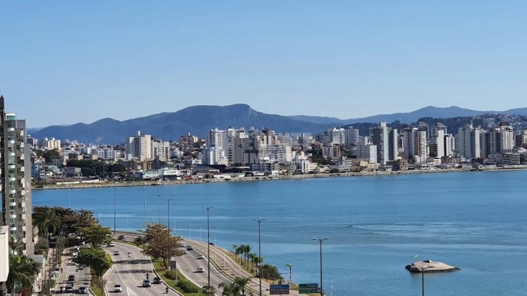
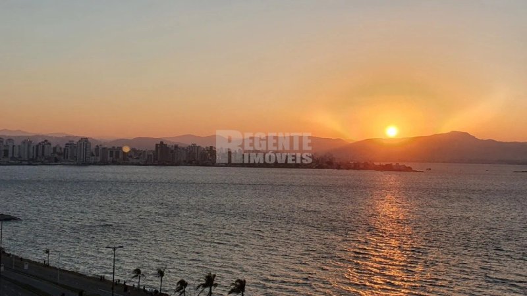
Penthouse apartment, duplex, located on the exclusive Beira-Mar Norte in Florianópolis. With a total area of 1,000 square meters, this property offers 5 luxurious en-suite bedrooms with whirlpool tubs, one currently converted into an office, plus two additional en-suite bedrooms for staff, plus two fully equipped kitchens, a stunning indoor swimming pool, a private garden, a spacious indoor gym, terrace and 4 parking spaces. Facing north, the apartment provides panoramic views and abundant natural light. It is the ideal choice for those seeking comfort, sophistication and quality of life in one of the city's most desired neighborhoods.
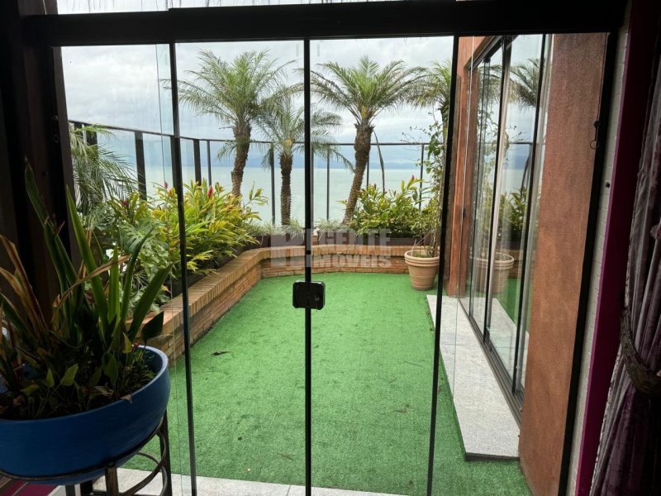
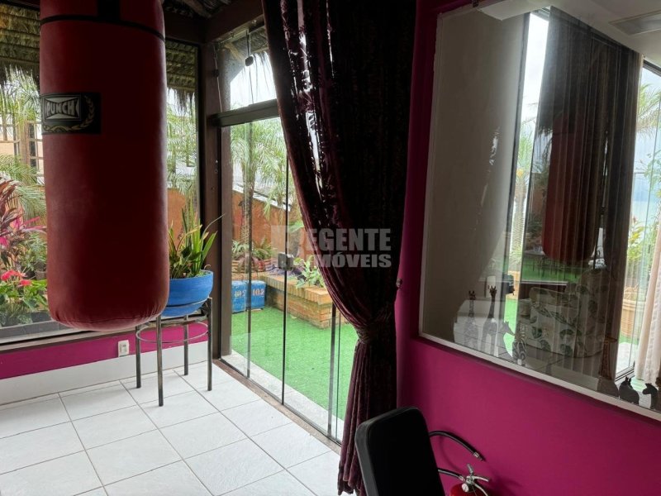
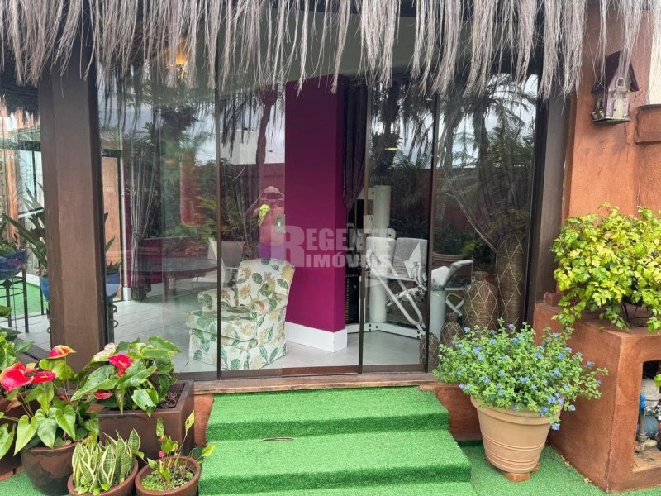
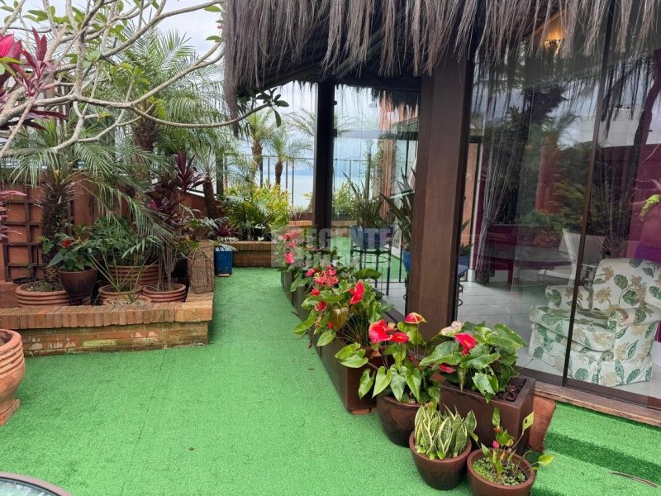
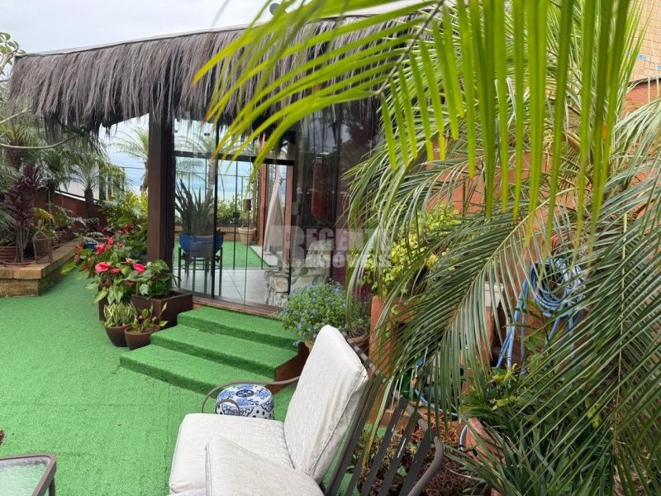
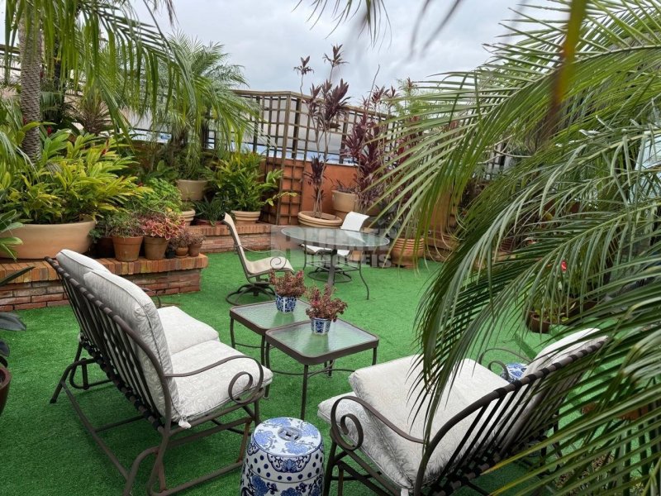
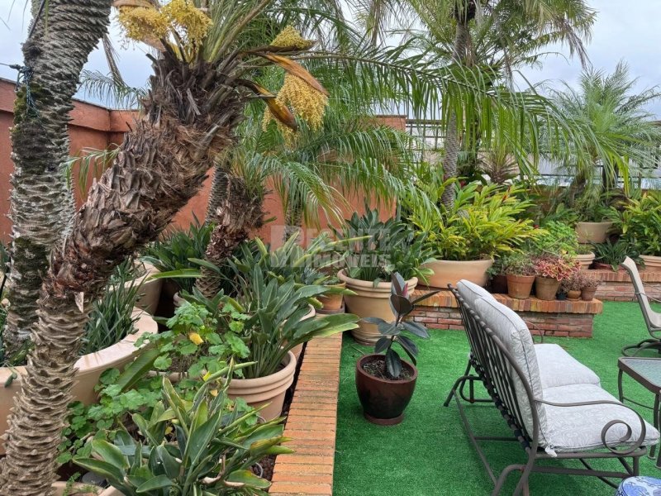
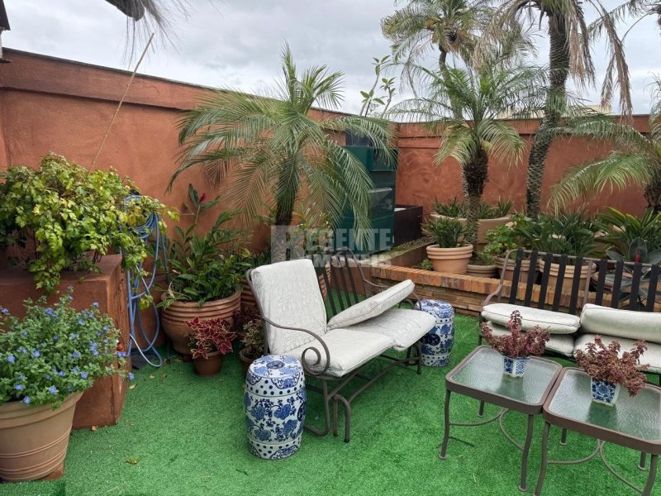
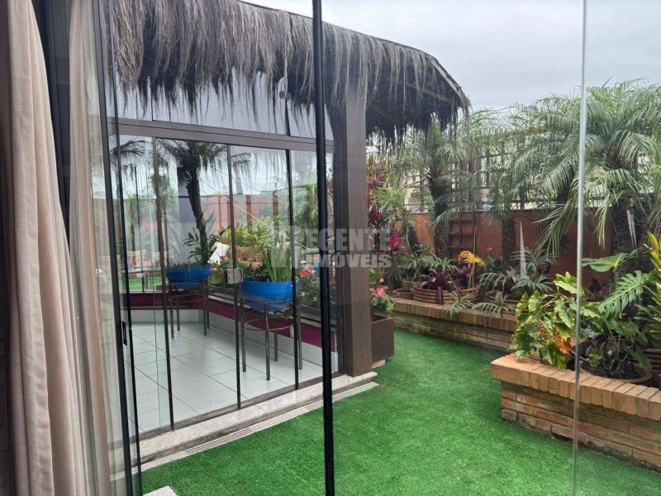
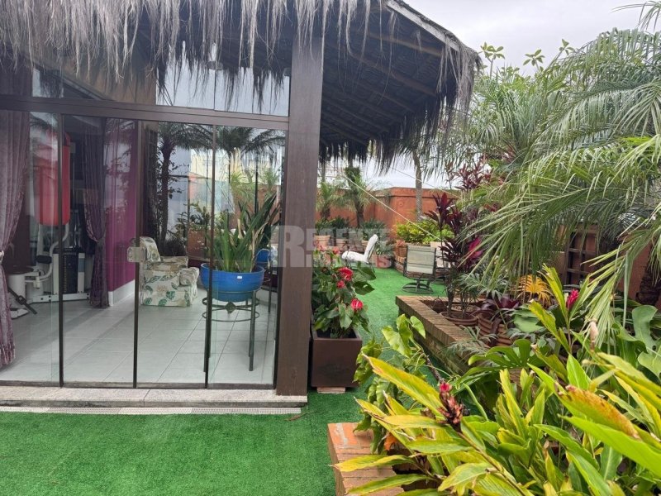
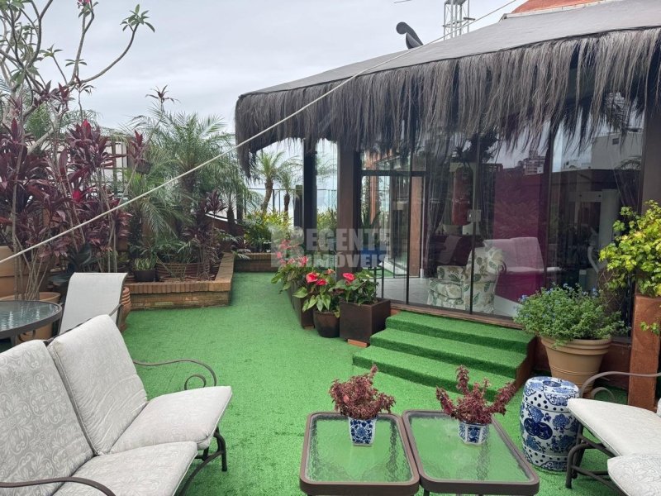
It features two large gardens, one adjacent to the swimming pool on one side of the apartment and another on the other side, where the gym is located, both facing the avenue and the ocean, as the property has substantial ocean frontage.
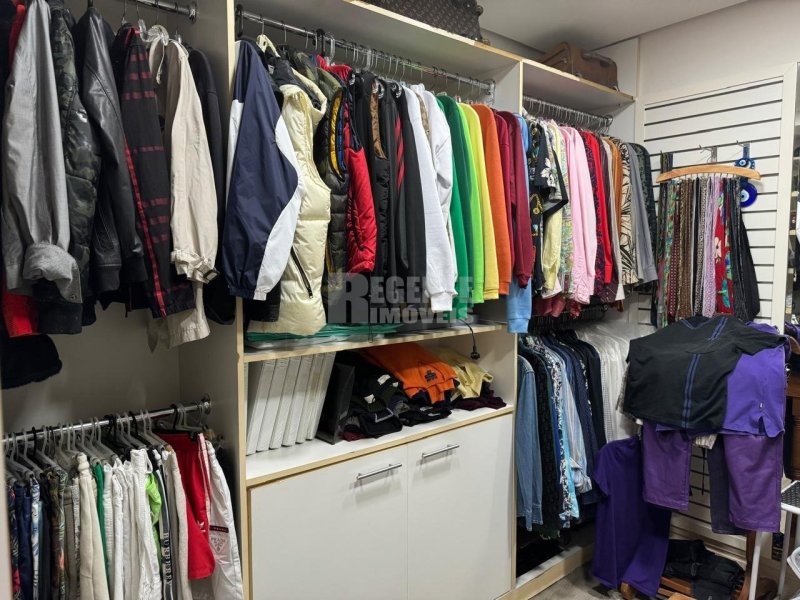
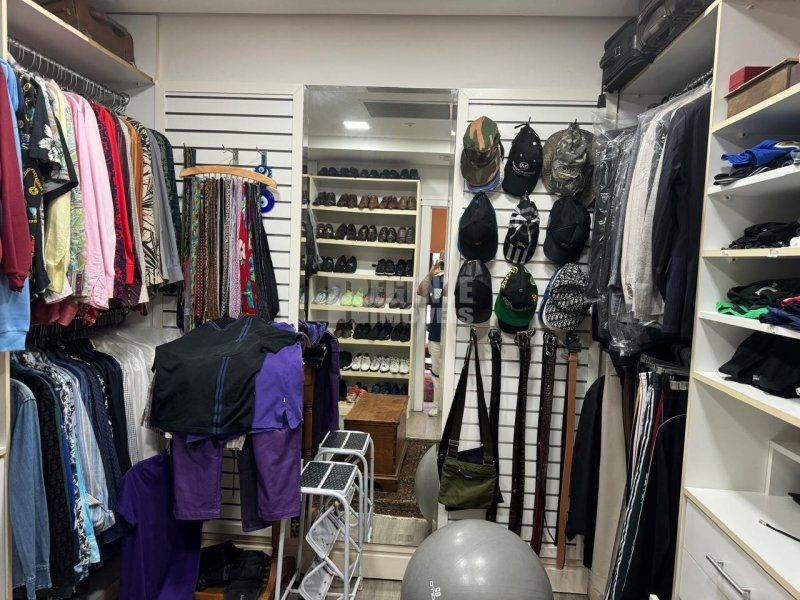
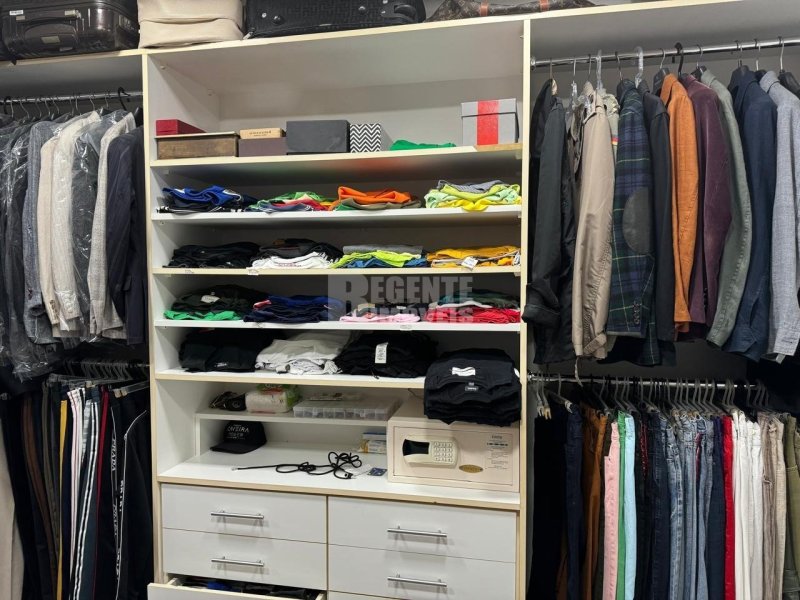
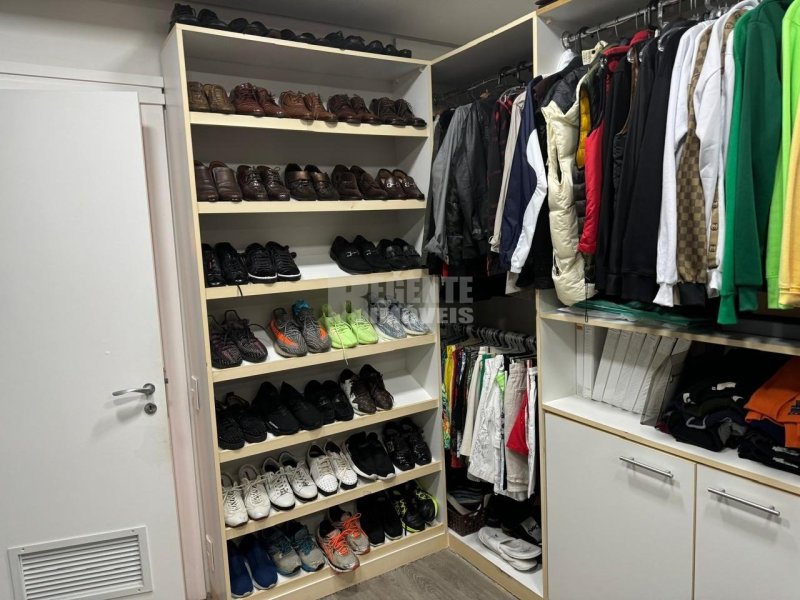
The apartment has 5 social en-suite bedrooms and 2 en-suite bedrooms for staff, 2 kitchens, one to serve 4 en-suite bedrooms on the lower floor and the other main kitchen on the upper floor, plus 2 built-in barbecues, 1 in the room adjacent to the pool garden and another smaller one in the kitchen itself. The apartment has a wine cellar, a china cabinet, a space for out-of-season clothing, a silver storage and a kitchen support area, a laundry room with outdoor clothesline. It has a staircase connecting the two floors, for service, with no connection to the social areas, for party occasions.
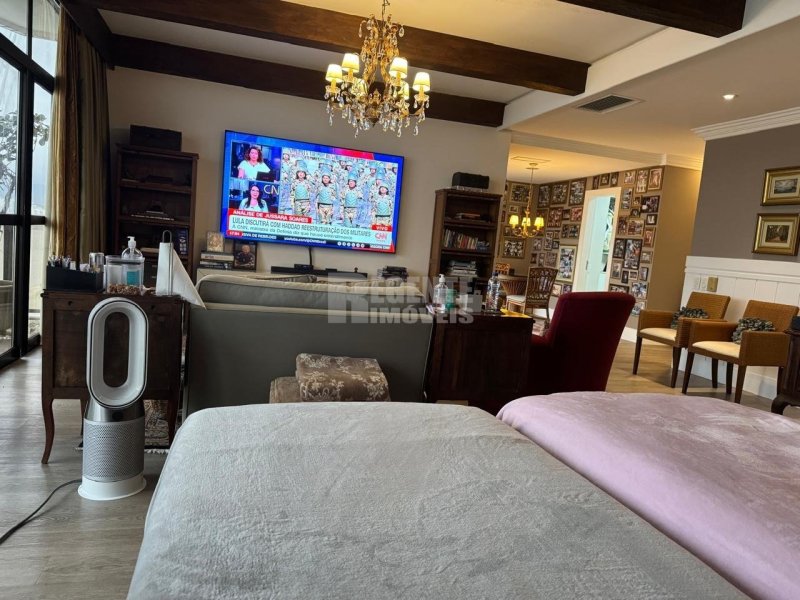
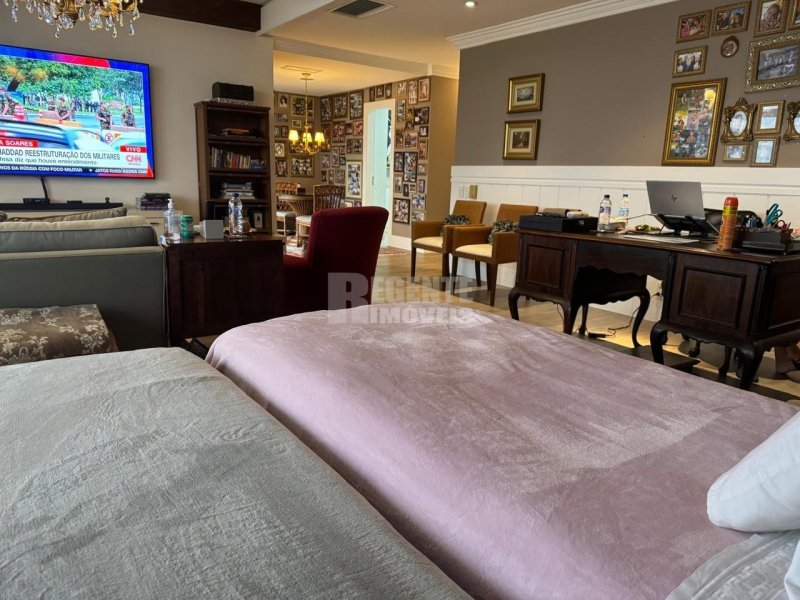
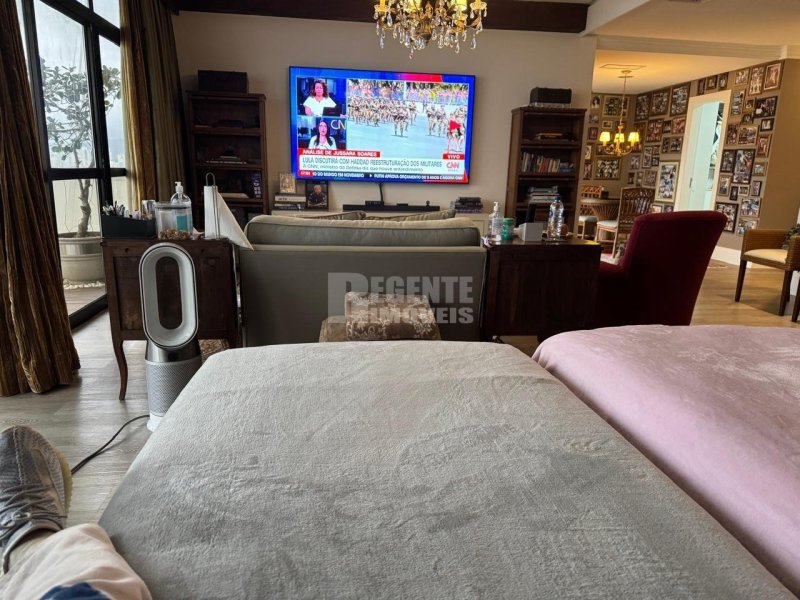
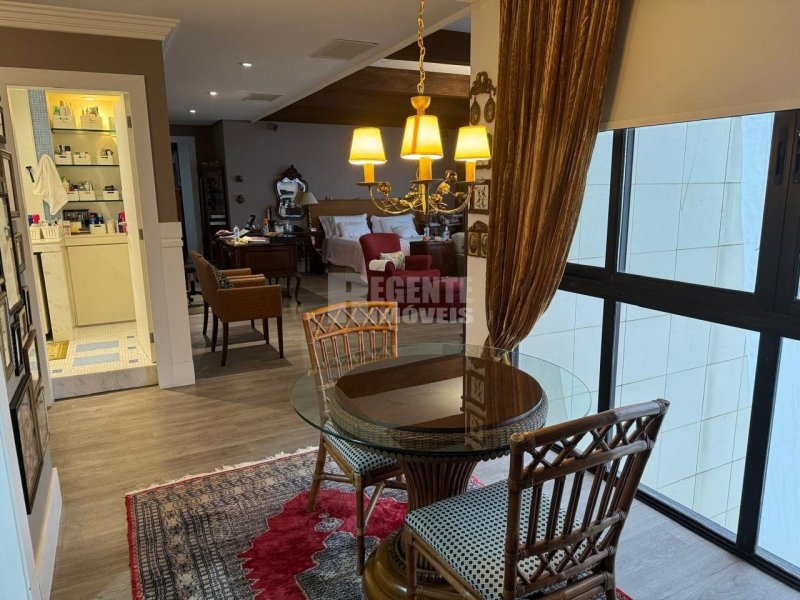
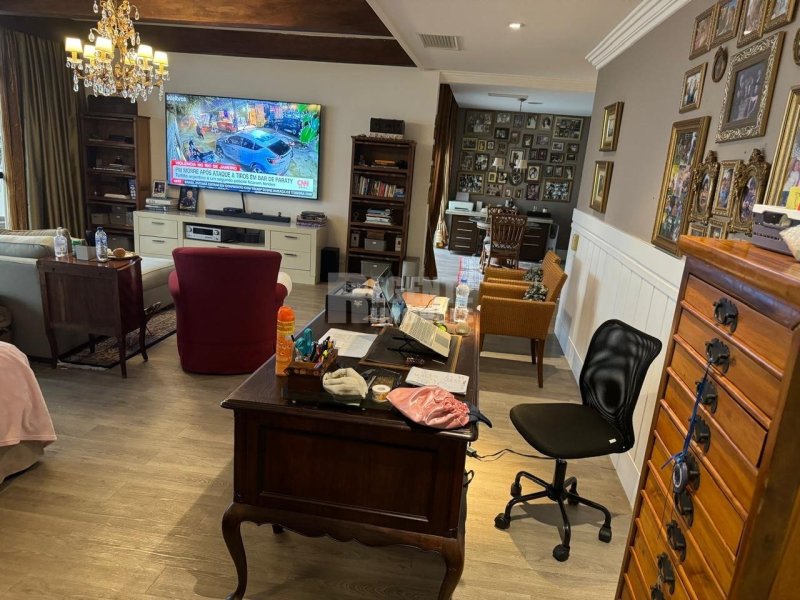
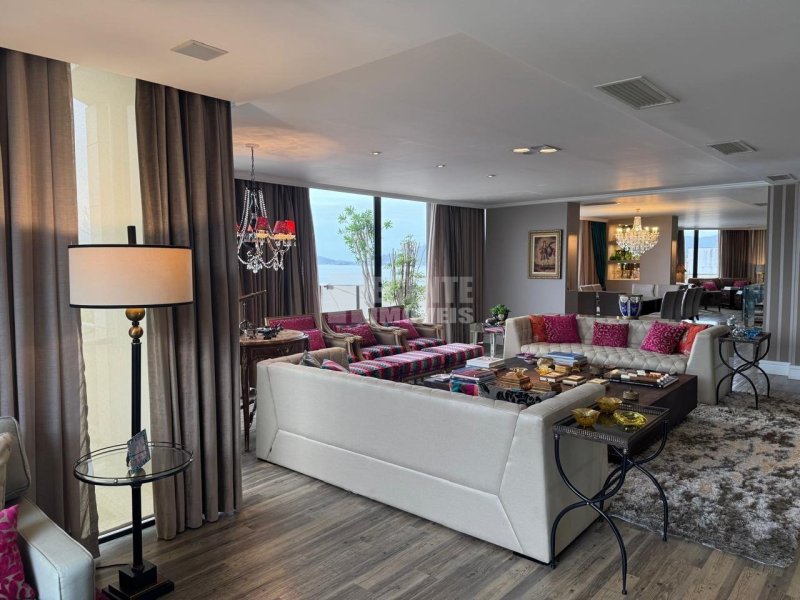
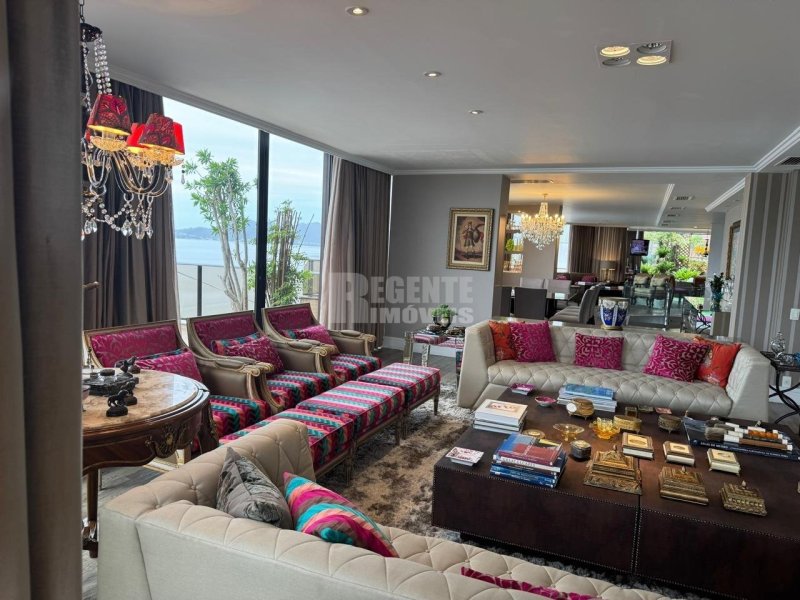
It contains a TV room, fireplace, 2 enormous living rooms, dining room, lunch room with barbecue connected to the kitchen, all facing the ocean. Two enormous balconies, facing the living rooms, also facing the ocean.
1 apartment we converted into an office, therefore there are 4 social en-suite bedrooms and not 5.
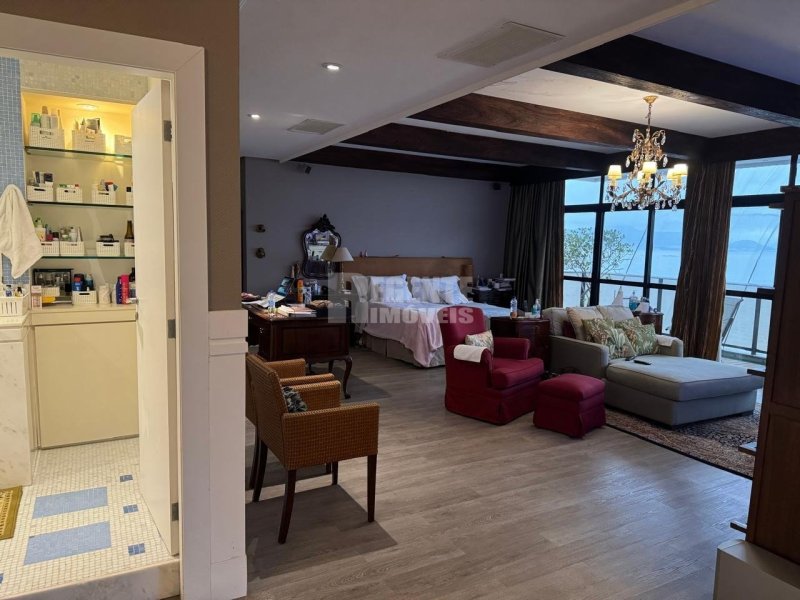
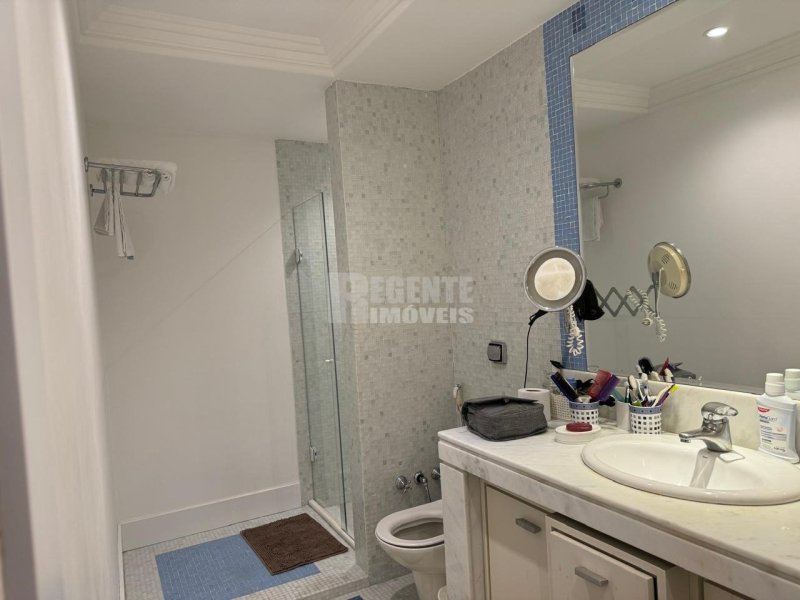
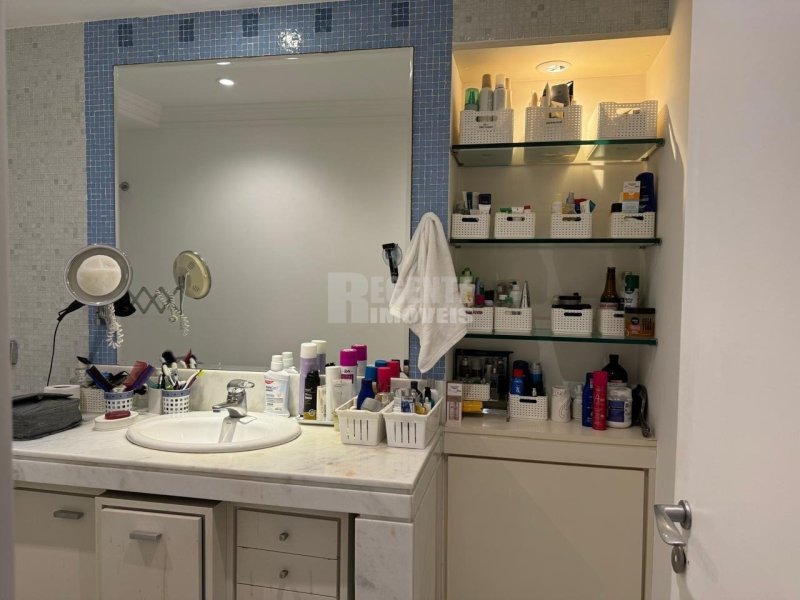
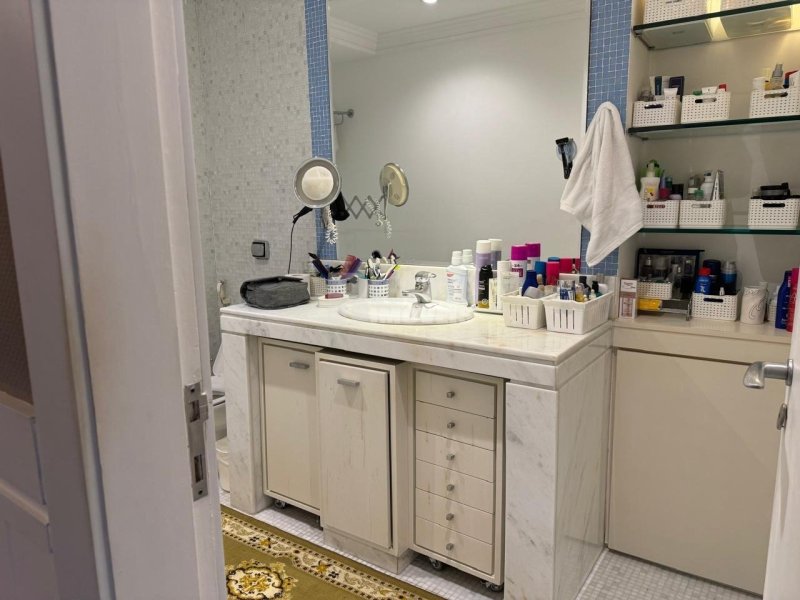
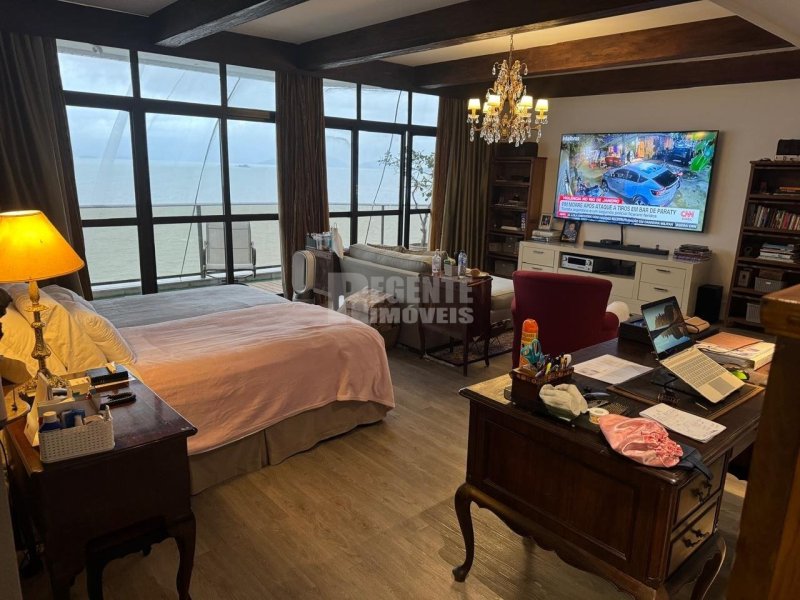
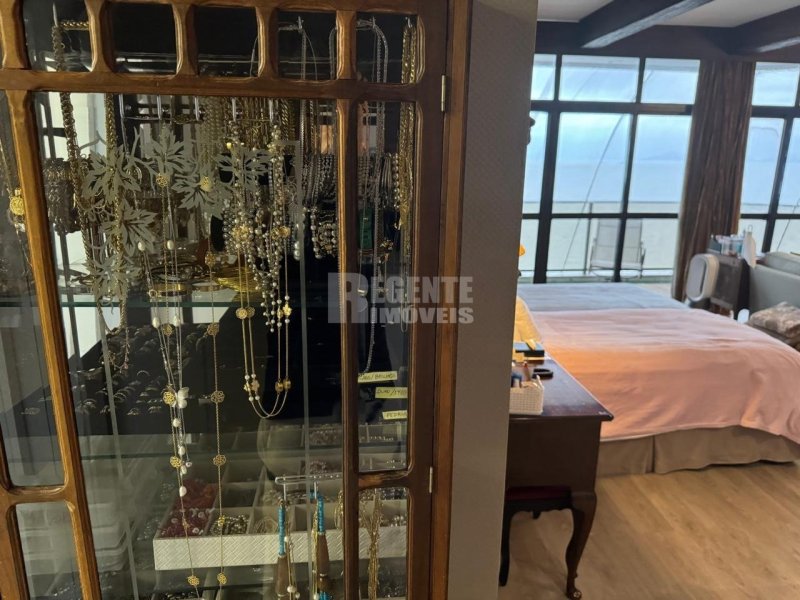
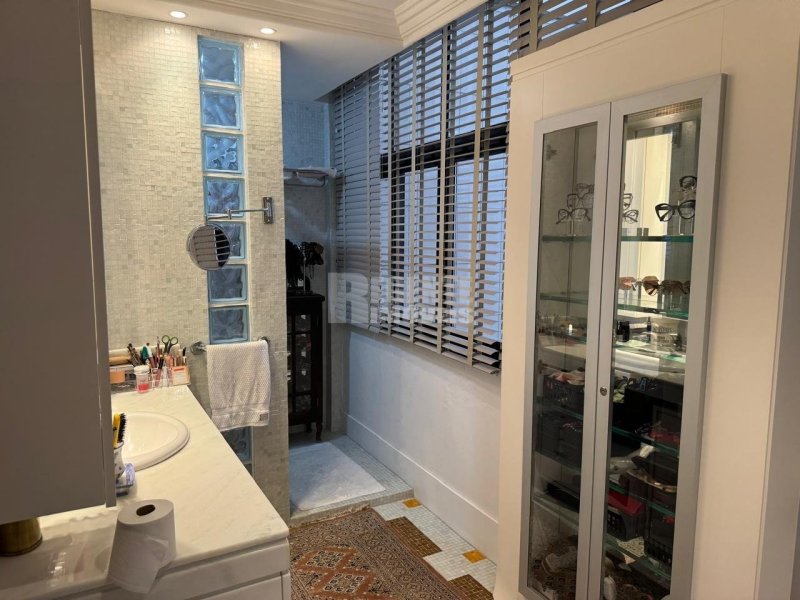
The master en-suite bedroom has 140 m² with balcony, office, breakfast and lunch area with walk-in closet and separate male and female bathrooms.
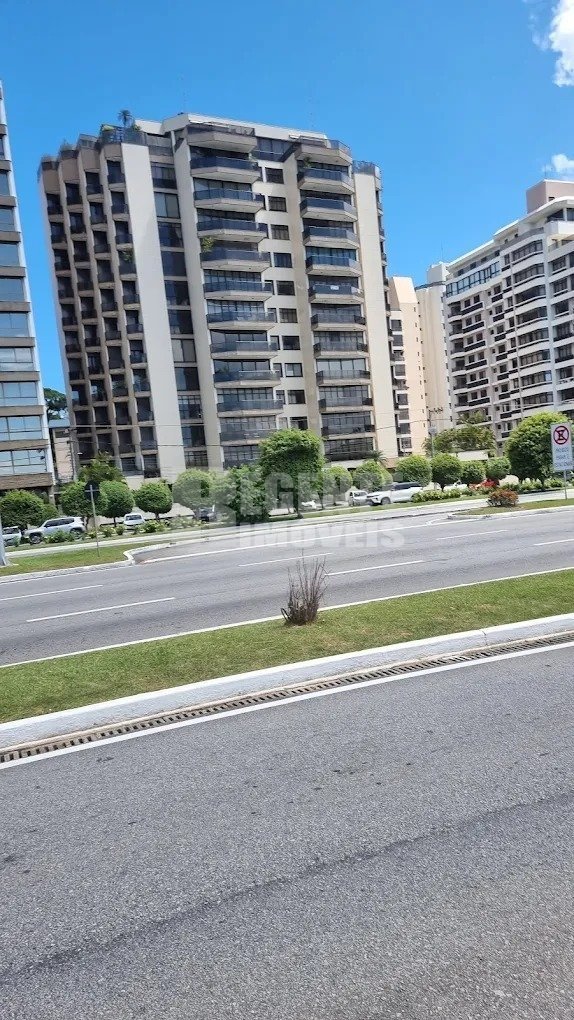
The building also has a condominium with complete recreation area, multi-sport court, party hall and other collective spaces.
Beyond the one thousand square meters on the deed, there are an additional 400 m² of balconies for exclusive use of this unit, making a total usable area of 1,400 m²
Property features
Property characteristics
- Hot Water
- Air Conditioning
- Laundry Area
- Built-in Closets
- Guest Bathroom
- Bar
- Built-in Barbecue
- Kitchenette
- Eat-in Kitchen
- Kitchen
- Custom-Designed Kitchen
- Deck
- Staff Quarters
- Pantry
- Bedroom with Built-in Closet
- Office
- Family Room
- Whirlpool Tub
- Winter Garden
- Fireplace
- Entrance Hall
- Furnished
- Swimming Pool
- Raised Floor
- Backyard
- Renovated
- Balcony
- Balcony with Built-in Barbecue
- Living Room with Cabinets
- Dining Room
- TV Room
- Split AC
- Master En-Suite
- Terrace
- Ocean View
- Panoramic View
- Staff Bathroom
Condominium infrastructure
- Central Heating
- Shared Barbecue Area
- CCTV
- Gated Community
- Elevator
- Service Elevator
- Monitoring Company
- Separate Service Entrance
- Gourmet Area
- Parking
- Visitor Parking
- Central Gas
- Guard House
- Intercom
- Garden
- Shared Pool
- Playground
- Front Desk
- 24-Hour Front Desk
- Electronic Intercom
- Sports Court
- Tennis Court
- Gazebo
- Fitness Room
- Party Hall
- Game Room
- Security Service
- 24-Hour Surveillance
- Maintenance Staff